What's new
GrowWeedEasy.com
You're browsing as a guest. Sign up to join the conversation, share your grows, and get help from thousands of fellow growers — it's free and takes less than a minute.

New Grow room

oldjarhead100

New member
Alot of you know I'm building a new grow room well after lots of thought heres my situation I grow in my back cellar, dirt floor, there is lots of room to expand , just a shit load of work to build it the way I want , right now my depression is really kicking my ass and I just cant seem to get it together to start the work so I was thinking of buying a second argo max tent 8 feet long by 7 feet high and 55 inches wide. Its not quite as wide as I wanted but all I would have to do is move the existing tent(zippers not working but still usable for veg) and put up a new tent in its place. Being a Pieces I'm flipping back and forth trying to decide. either way I will run new electric services to do away with all the extension cords . so I'm putting this out there for all your opinions
 
If you could post a picture of the current room id love to have a look at it, see if i can come up with any ideas. Im also doing another room. Done all the plans last week.
 
OJH, I say (and this is just my humble opinion), go for the grow cellar. Once you start to work on it, you're going to get so creative and involved, it should kick the depression's ass. We gotta grow some high CBD weed and see what it does for depression. I just ordered some Mazar, which is posed to be the Original High CBD strain.
 
You started it GGed with the bon bons and gossiping!! No way do I hate men: I just think stereotypes are funny.
 
No Title

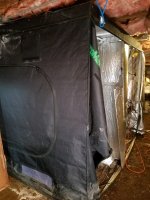
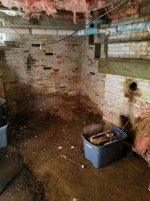
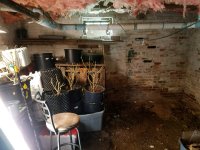
so heres the deal first picture is old room in new spot the second is where it was and new room is going now I can buy a ready made 98x55x78 room that will fit inside the blue insulated pipe(yes it is asbestos) for $260. Or I can build a 12'x7.3' with almost 8 foot ceilings for around $360, after cleaning the cellar space I think the extra room to work is worth the extra hundred, unless I go crazy and then all bets are off lol. the ceiling is going to be a bear It has 8"x8" beams and round beams as well (my house was moved to this spot in 1865 it was built around 1820 ) I'll run fur strips across the beams and build down From the round beams to keep the ceiling flat everything else should I repeat should be easy. I'm going to try and vent out the old chimney if I can get it to draft,if not I will go out the small window behind the veg room and I'm thinking 2 3 outlet boxes on each wall and while i'm at it run a water line in to the back cellar . any Ideas from anyone thanks
 

Attachments

  • photo26585.jpg
    photo26585.jpg
    1.8 MB · Views: 12
  • photo26586.jpg
    photo26586.jpg
    2 MB · Views: 8
  • photo26587.jpg
    photo26587.jpg
    1.9 MB · Views: 5
Whats wrong with the tent you have now, has it reached the end of its life ?. The new tent you mentioned seems very similar in size 4.5x8x7.
Is the old spot by the pipes also more suitable ? Does it give you more workspace ?.
I think your options are pretty bare but i like the idea of tents rather than building a room. I contemplated building mine but i realized that the effort in doing so was far greater in energy and cost than just getting a tent. However if you think more space would be beneficial and not so much more costly, then why not.
 
Sounds like you are bringing a water line in. Do you have a way to get water out? Drain or a utility sink would be great.
 
If it were me, going off those pictures and assuming that the hole in the wall in the second picture is the chimney among other things. I would ,.........

1. Wrap and seal the the A/C pipe.
1 gal elastomeric paint $30
5 rolls of 10mil pipe wrap $30
Paint wrap then paint again. Left undisturbed you never have to worry about it again.

2. I would put in a floor and frame it with steel studs. For the decking use pressure treated 3/4" plywood. Then vapor seal the ceiling with visqueen. Next build the walls this is where the steel studs are great you can go 24" center's on non-load bearing walls and they are mold, mildew, and terminite resistant. Use standard framing practices for doorways.

Studs $3-$5 per 10ft.
Track $4-$6 per 10ft.
Plywood $40 per 4x8
Visqueen $20

3. Electrical. Since we are using steel studs you have to use m/c (armor cable). If you shop around you can find 12/2 mclite for $15 for 25ft. Don't know how far or what amp service you have. Personally I would run 3 circuits.
Lighting: two boxes on the ceiling about a foot from the short walls and two on the long walls about a foot down from the ceiling. Use 4" boxes and 2 device mud rings. One circut (outlet/device) will be for lighting and one for fans. For the lights I would use this timer
https://www.amazon.com/gp/aw/d/B0000...mer&th=1&psc=1

They are user friendly easy to program and in 30years I've only seen one fail and it was over 70years old.

Fans: okay is that a double flue chimney? Was there a coal furnace there? If so I'd drop a fan circuit there and including the ones in the ceiling I would put one on each short wall with a pump circuit.

Pump/Auxillary: single outlets center line of long wall 20" up from the deck. Short Walls double outlet one circuit fan and one pump/auxiliary center line 20" from the deck.

Coverings: use green board instead of regular drywall and paint with the cheapest semigloss white paint you can find. VCT for the floor.

​​​​​​​All that a door and BOOM! There you have it a Commercial Grade grow room.
(There's a few things I missed but I just realized how long it took me to write this and am now sleepyhead)

​

 
Last edited:
Back
Top